
Storefront wall signs, shopping centers, restaurants, retail locations, franchise programs, service businesses, corporate facilities, and high-visibility commercial signage.
Trim-cap Front-lit Lightboxes
High-visibility illuminated cabinets for scalable branded signage.
Trim-cap Front-lit Lightboxes use a translucent illuminated face retained by a defined trim-cap frame. The enclosed LED cabinet supports large-format logos, graphics, and brand programs for storefronts, retail locations, franchises, and commercial properties.
Lighting Style
Front-lit / face-lit
Face System
Translucent face + trim cap
Support
Quote to production

Production Focus
Designed for large-format brand graphics, uniform illumination,
serviceable construction, and installer-ready documentation.
Built for
project partners
Signage Companies
Design Firms
Franchise Owners
Corporate Accounts
A broad illuminated face framed by a defined trim-cap perimeter, providing strong nighttime visibility and a familiar, professional cabinet-sign appearance.
Artwork, overall size, cabinet depth, face material, graphics, trim and cabinet finish, LED color, mounting, wiring, shipping, and production requirements.
Technical Specifications
Fabrication data for Trim-cap Front-lit Lightboxes.
Review cabinet construction, dimensional planning, face illumination, materials, mounting, service access, and quote requirements.
Final specificationConfirmed after artwork review
Illumination3500K-6500K or RGBW
FaceAcrylic or polycarbonate
RetentionThree engineered systems
CabinetFabricated aluminum
MountingWall-mounted cabinet
2 / Core Specs
Primary production specifications.
Final construction depends on the artwork, dimensions, face span, cabinet depth, lighting, mounting, service access, and the retention system selected by our engineering team.
Specification
Planning Standard
Production Notes
Sign Style
Trim-cap Front-lit Lightbox
An illuminated cabinet with a translucent face and engineered perimeter-retention system.
Face
Translucent acrylic or polycarbonate
Material and thickness are selected around face span, graphics, environment, and service access.
Face Graphics
Translucent vinyl or UV printing
Selected around brand color, gradients, image detail, and illuminated appearance.
Retention Systems
Standard Trim-cap, GemTrim Flex, or Integrated Trim-cap
These systems demonstrate fabrication flexibility; clients do not need to select the construction.
System Selection
Engineer-selected after project review
Face span, geometry, service method, shipping, and installation conditions determine the build.
Cabinet
Fabricated aluminum
Provides structure, depth, framing, LED support, wiring space, and mounting provisions.
Cabinet Depth
Project-specific
Confirmed around face transmission, LED throw, structure, retention, and service access.
LED System
3500K-6500K static white or RGBW
Module spacing, power, RGBW controls, dimming, and service access are engineered for uniform output.
Mounting
Direct wall mount or engineered bracket
Selected around wall construction, structural loads, electrical access, and installer preference.
Application
Interior or exterior
Exterior builds require project-specific sealing, drainage, wiring protection, and finish review.
3 / Size & Depth
Cabinet dimensions are engineered around the complete sign assembly.
Overall size, face span, cabinet depth, internal framing, LED throw, mounting loads, shipping, and site access are reviewed together. Final construction is confirmed from approved artwork and project conditions.
Critical Planning Rule
Large-format lightboxes are not sized from face dimensions alone.
The face, cabinet, framing, lighting, mounting, and shipping plan
must function as one coordinated system.
Cabinet Planning
Project-specific dimensional review
The following factors determine the final cabinet build.
Planning Factor
Production Review
Overall Width & Height
Custom by project and confirmed from approved artwork, wall area, and viewing distance.
Cabinet Depth
Selected around face transmission, LED throw, internal framing, wiring, and service access.
Face Span
Determines face material, thickness, retention, deflection control, and any internal support requirements.
Internal Framing
Added where required for cabinet rigidity, face support, mounting loads, and large-format construction.
Sectional Construction
May be used for oversized signs, freight limitations, building access, or field assembly requirements.
Mounting Provisions
Coordinated with wall structure, fastener locations, bracket design, electrical access, and local requirements.
Before Final ApprovalProduction dimensions are confirmed from the artwork, site information, and installation requirements.
Artwork & LayoutProvide target dimensions
Send overall width, height, wall area, logo clear space, and any brand-standard drawings.
Site & StructureWall conditions are reviewed
Wall type, structural support, mounting access, wind exposure, and local permit requirements can affect the build.
Shipping & AccessDelivery method is planned
Freight dimensions, doorway access, lifting needs, sectional construction, and installer coordination are confirmed early.
1 / Construction
Three engineered face-retention systems.
These configurations demonstrate fabrication flexibility. Clients do not need to choose a system; our engineering team selects the build best suited to the artwork and project requirements.
System 1
Standard Trim-cap Front-lit Lightbox
A conventional trim-cap frame secures the translucent face to the fabricated cabinet.
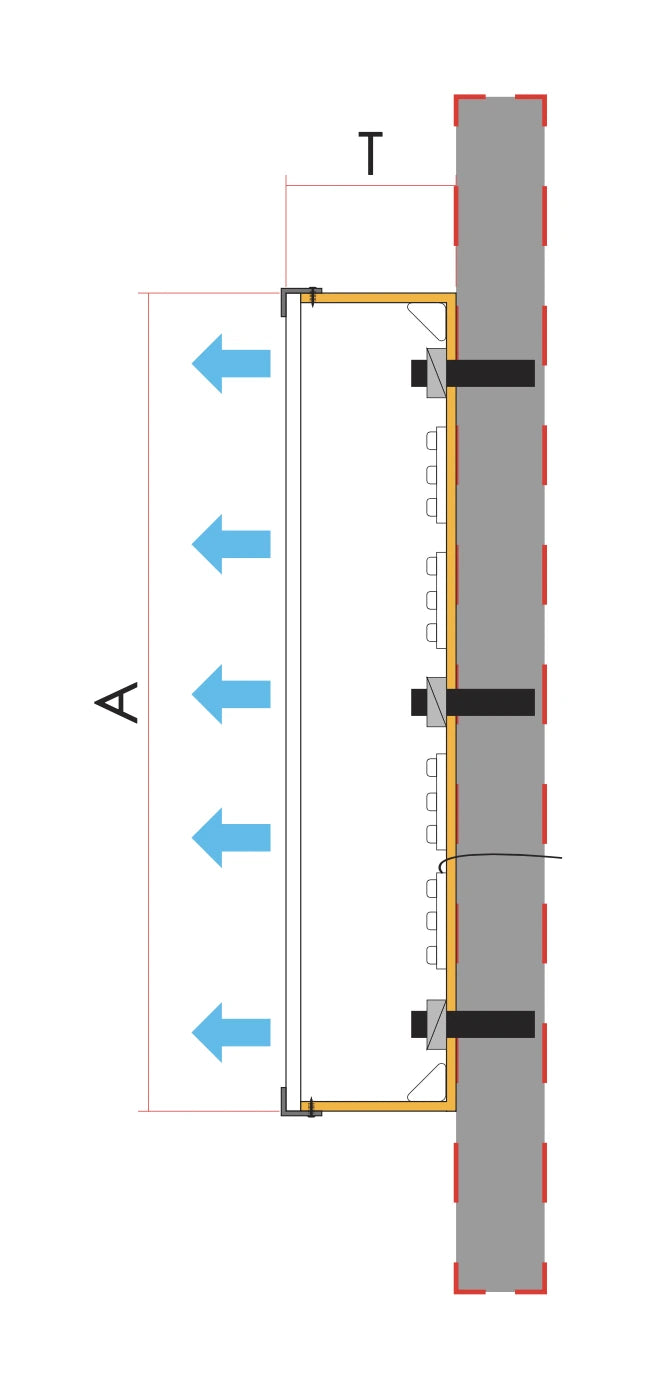
Cross SectionStandard Trim-cap cabinet assembly
Shows the face, trim-cap frame, cabinet, rear-panel LEDs, wiring, back, and mounting interface.
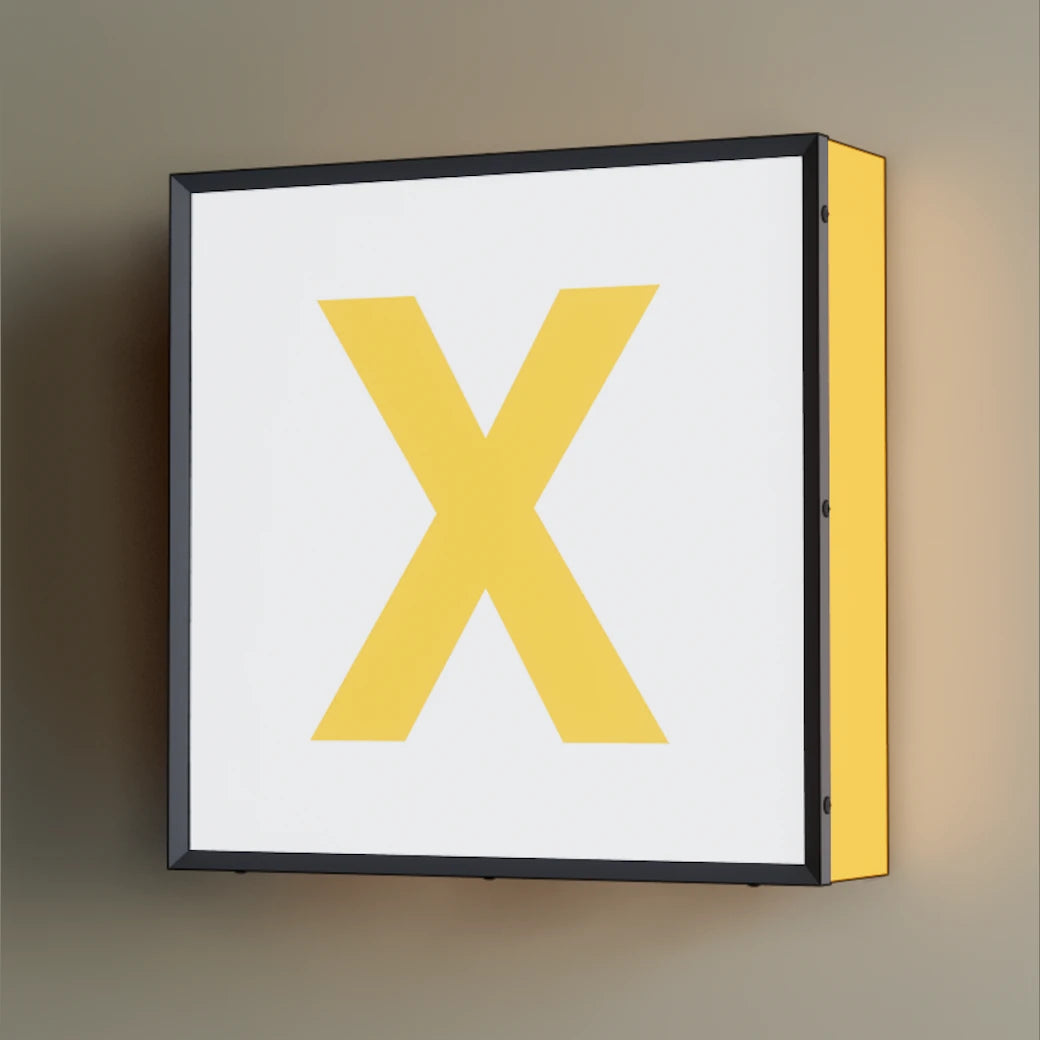
Standard Trim-cap
Finished EffectDefined trim-cap perimeter
The illuminated face is framed by a visible trim-cap border.
FaceAcrylic or polycarbonate
RetentionStandard Trim-cap frame
ServiceFace and trim assembly
System 2
GemTrim Flex Front-lit Lightbox
A GemTrim Flex profile secures the face with a flexible perimeter system for project-specific cabinet geometry.
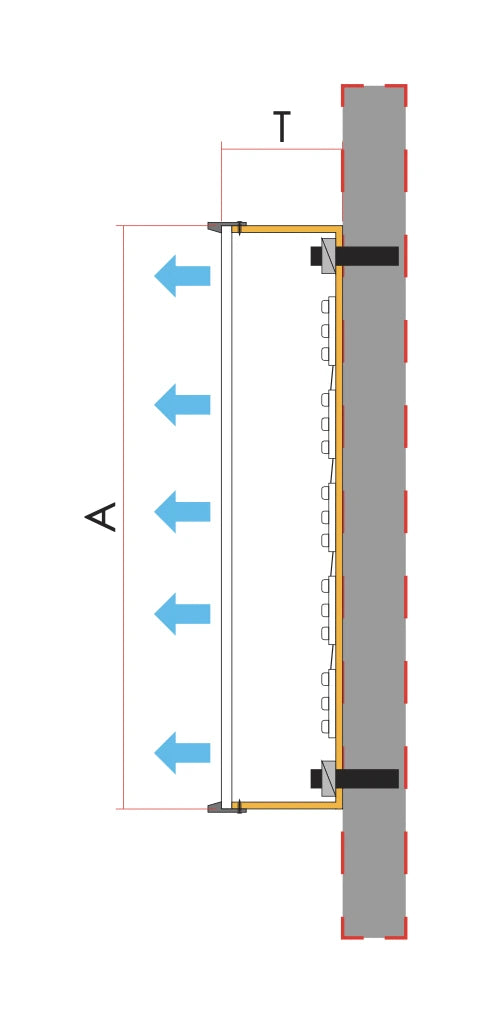
Cross SectionGemTrim Flex cabinet assembly
Shows the flexible retainer, translucent face, cabinet, LEDs, wiring, back, and mounting interface.
GemTrim Flex
Finished EffectRefined flexible perimeter
The face remains visually dominant while GemTrim Flex defines the perimeter.
FaceAcrylic or polycarbonate
RetentionGemTrim Flex profile
SelectionEngineer-selected by geometry
System 3
Integrated Trim-cap Front-lit Lightbox
The face, trim-cap frame, and cabinet return section detach together while the rear mounting back remains installed.
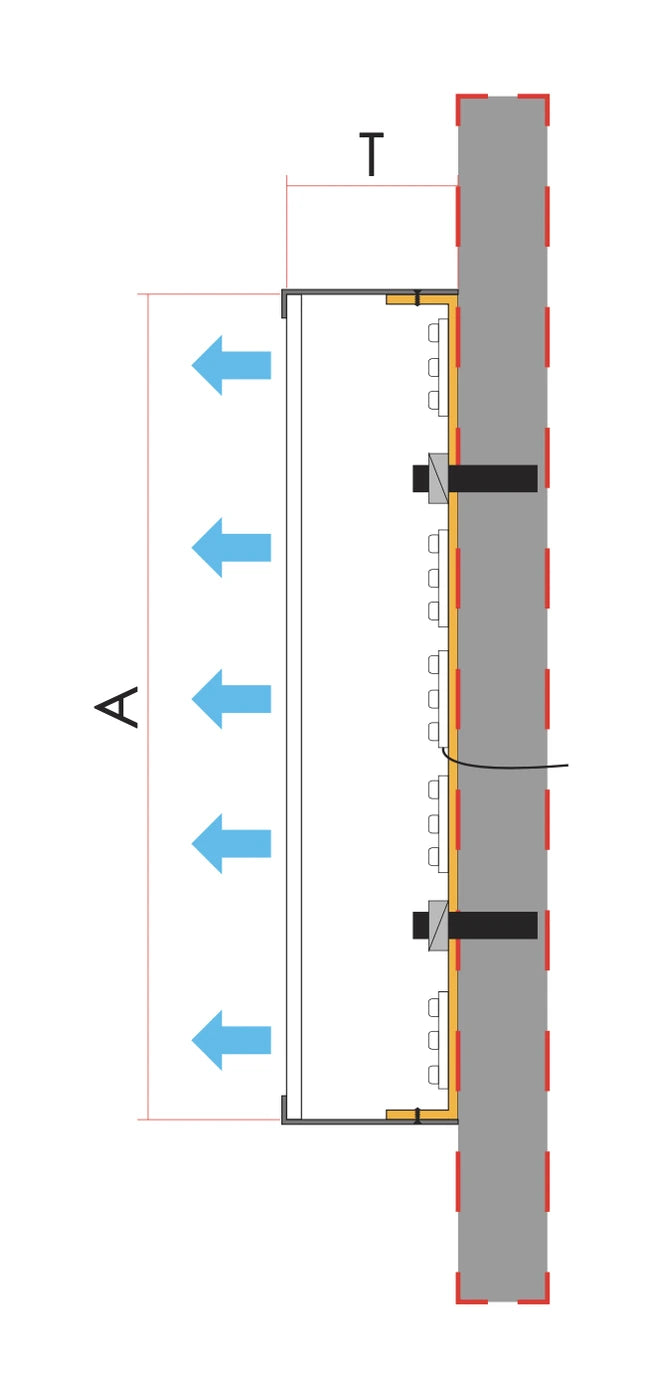
Cross SectionIntegrated Trim-cap cabinet assembly
Shows the removable face-and-return assembly, rear mounting back, LEDs, wiring, and wall interface.
Integrated Trim-cap
Finished EffectStandard trim-cap appearance
The appearance remains consistent; the difference is the integrated service assembly.
FaceAcrylic or polycarbonate
RetentionIntegrated Trim-cap assembly
ServiceFace, trim, and returns together
Shared Construction DetailsPrimary components used across all three Front-lit Lightbox systems.
1
Illuminated FaceTranslucent acrylic or polycarbonate
The face diffuses LED output and carries the approved color, vinyl, or UV-printed graphics.
2
Face RetentionStandard Trim-cap, GemTrim Flex, or Integrated Trim-cap
The engineering-selected system secures the face and defines service access.
3
Cabinet BodyFabricated aluminum enclosure
The cabinet provides depth, framing, LED support, wiring space, rigidity, and mounting provisions.
4
IlluminationRear-panel LEDs with static white or RGBW options
LED placement, depth, face transmission, reflection, power, and controls are coordinated for uniform output.
5
InstallationDirect wall mount or engineered bracket
Hardware, structure, wire exits, power access, and service requirements are confirmed before fabrication.
4 / Lighting
Lighting engineered for broad, consistent face illumination.
Choose fixed white illumination from 3500K to 6500K or an RGBW color-changing system. Face transmission, graphics, cabinet depth, LED spacing, power, and controls are reviewed together.
Lighting PlatformsStatic white or RGBW illumination
Rear-mounted LEDs illuminate the translucent face across the cabinet. The final platform is selected around brand color, viewing environment, brightness, graphics, control requirements, and service access.
Static White3500K-6500K
Warm white through daylight white for a consistent fixed appearance.
RGBWFull color + dedicated white
Programmable color with a dedicated white channel and compatible controls.
Face TransmissionMaterial-dependent output
Acrylic or polycarbonate color, thickness, vinyl, and UV printing influence brightness and color appearance.
Cabinet DepthMatched to LED throw
Depth is coordinated with face transmission, module spacing, internal framing, and the required viewing quality.
LED UniformityBalanced module coverage
Cabinet size, corners, framing, graphics, face material, and module density are planned to reduce hotspots and dark areas.
White Color Temperature3500K to 6500K
Warm, neutral, cool, or daylight white is selected around the environment and approved brand presentation.
Power & ControlsLoad and access planned
Power-supply capacity, RGBW controller requirements, dimming, ventilation, and service access are confirmed before production.
Wiring & ServiceConfirmed before fabrication
Wire exits, remote power or controller locations, wall penetrations, disconnects, and installer notes are documented early.
5 / Materials & Finish
Materials selected around visibility, durability, and service.
Face material, graphics, retention system, cabinet construction, finish, environment, mounting, and lighting are coordinated together.
FaceTranslucent acrylic or polycarbonate
Material, color, thickness, and transmission are selected around face span and environment.
Face GraphicsTranslucent vinyl or UV printing
Vinyl supports solid colors; UV printing supports gradients, photography, and detailed artwork.
Face RetentionStandard Trim-cap, GemTrim Flex, or Integrated Trim-cap
The system is coordinated with geometry, face span, service method, shipping, finish, and installation.
CabinetFabricated aluminum
Aluminum provides a lightweight, corrosion-resistant enclosure that can be reinforced for large formats.
Exterior FinishPMS paint or custom finish
Cabinet and retainer colors are selected around brand standards and architectural requirements.
Interior FinishReflective white coating
Improves LED reflection, distribution, brightness, and consistent face illumination.
6 / Quote Prep
Information required for an accurate quote.
Supplying the core project details upfront helps confirm cabinet feasibility, pricing, structure, lighting, mounting, production requirements, and lead time.
Best Starting PointSend the artwork.
Vector artwork lets us review overall proportions, graphic layout, face construction, cabinet depth, internal framing, and production feasibility.
Initial Review Covers
1Artwork and cabinet feasibility
2Face, graphics, and lighting
3Mounting and electrical planning
ArtworkAI, EPS, SVG, or PDF
Vector files are preferred. Clean PDFs or high-resolution references can be used for initial review.
Overall SizeWidth and height
Send target dimensions, wall area, viewing distance, and any brand-standard drawings.
Face & GraphicsMaterial, color, vinyl, or UV print
Provide the desired appearance and brand references. Our engineers will confirm the retention system.
Cabinet FinishTrim and return colors
Provide PMS colors, paint references, architectural finishes, or physical-sample requirements.
Install LocationWall type and site photos
Include interior or exterior use, wall construction, structural access, exposure, and available mounting area.
Shipping & AccessFreight and installation constraints
Provide doorway dimensions, lifting limits, field-assembly needs, installer requirements, or delivery restrictions when available.
Electrical & Installation PlanningConfirm mounting, power, and service details before production.
Power & ControlsLocation and access
Provide power-supply or controller location, circuit requirements, access conditions, and available power.
Wire ExitsRouting and wall penetrations
Confirm wire exits, disconnect requirements, cable routing, wall penetrations, and installer notes.
Mounting & StructureWall and hardware planning
Include wall construction, structural support, mounting loads, access limits, and installer requirements.